<-- style PDP --> 2090 Stonehouse Crescent, Mississauga - Detached for sale for $2,199,000
  • new
  • for sale

2090 Stonehouse Crescent

Mississauga, Ontario, L5H 3J1 - Sheridan

$2,199,000

  • Neighbourhood

    Sheridan

  • Major Intersection

    Mississauga rd and Stonehouse

  • Listed Since: 1 day(s)

  • Last update: today

Overview

  • Property Type

    Detached, 2-Storey

  • Bedrooms

    4 + 2

  • Bathrooms

    5

  • Basement

    Finished

  • Kitchen

    1 + 1

  • Total Parking

    10 (2 Attached Garage)

  • Lot Size

    105x125.38 (Feet)

  • Taxes

    $12,272.00 (2025)

  • Type

    Freehold

Property Description

Property description for 2090 Stonehouse Crescent, Mississauga

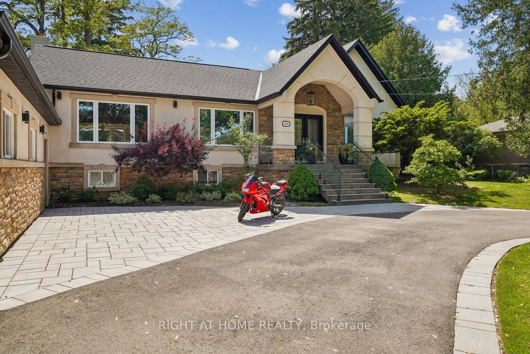
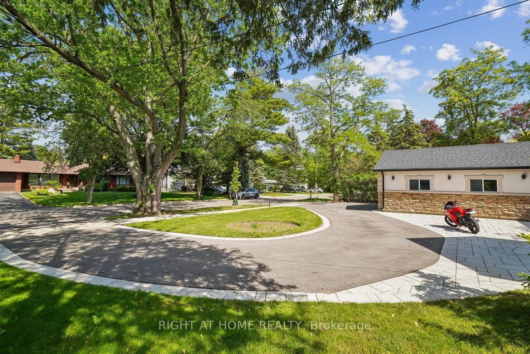
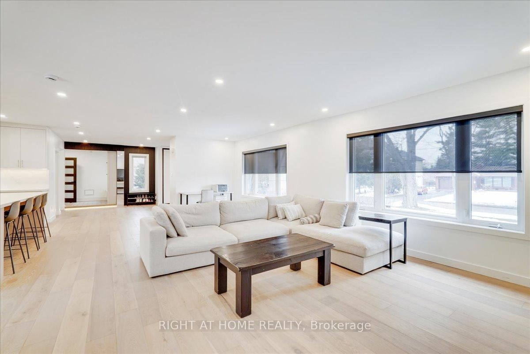
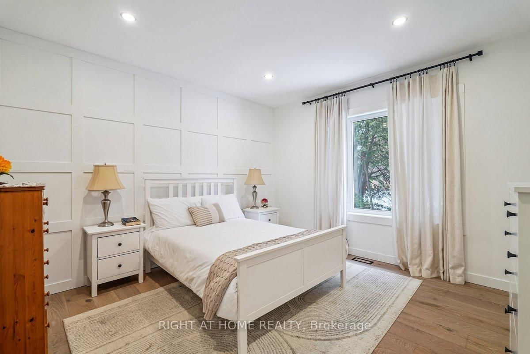
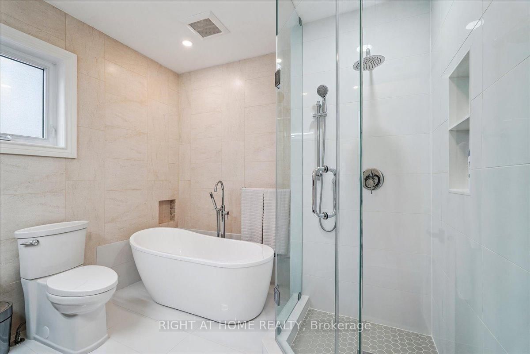
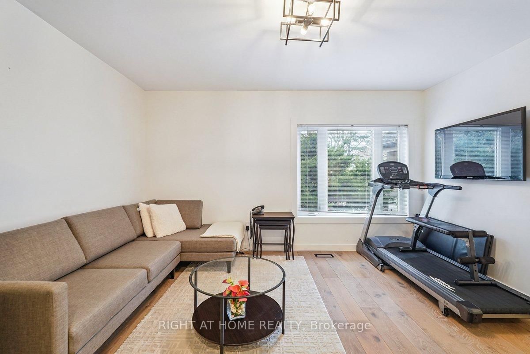
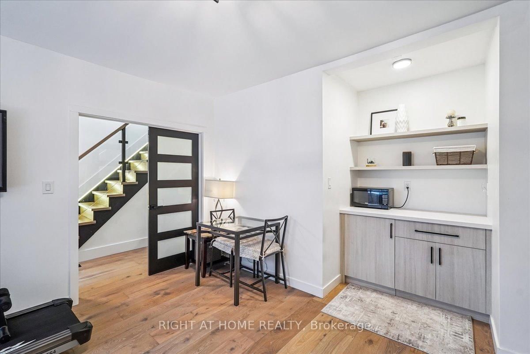
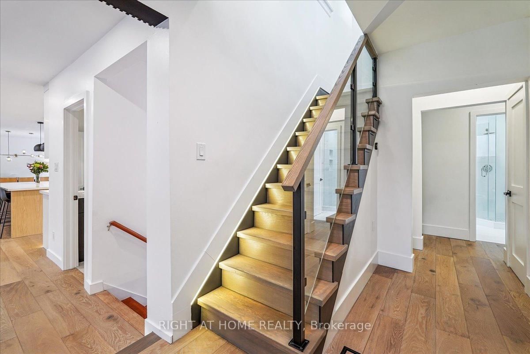
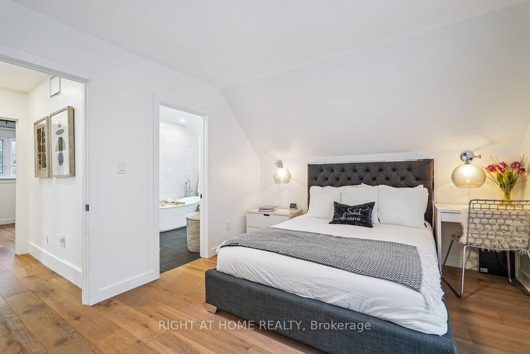
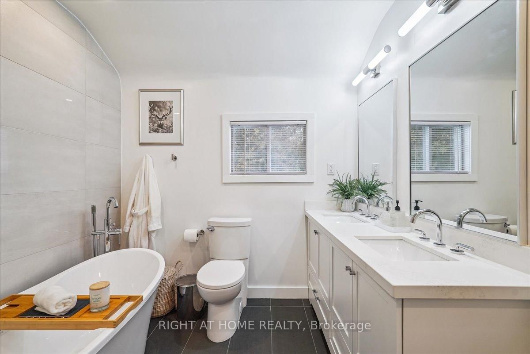
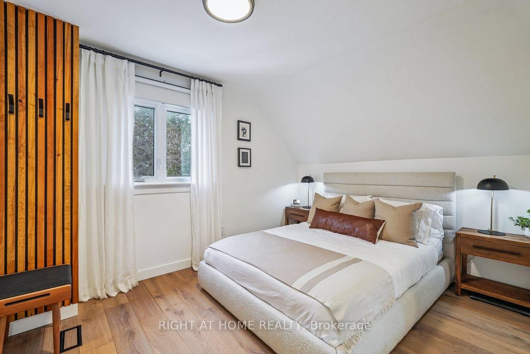
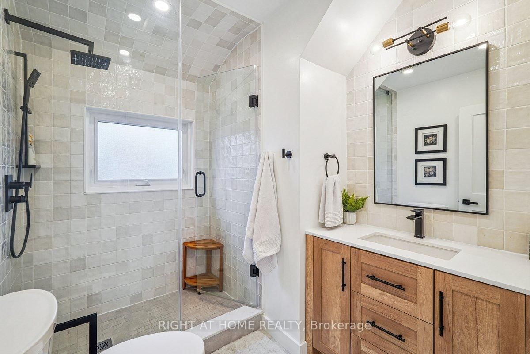
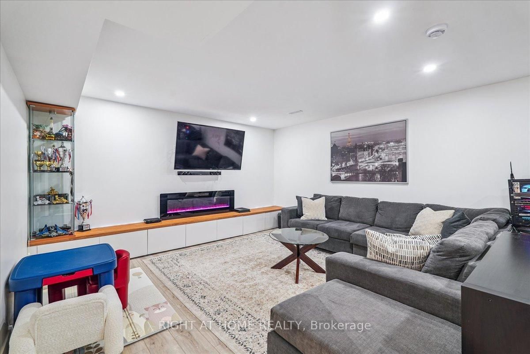
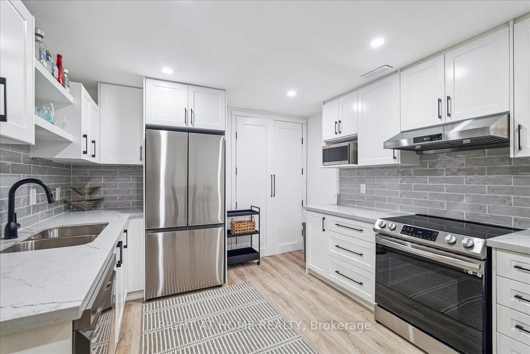
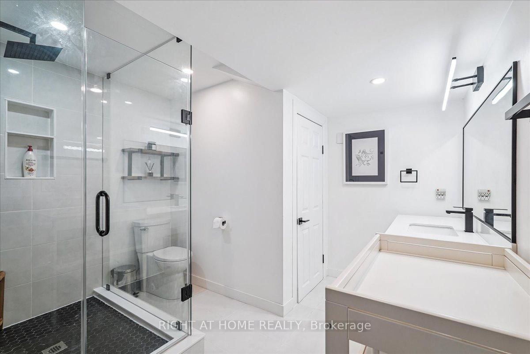
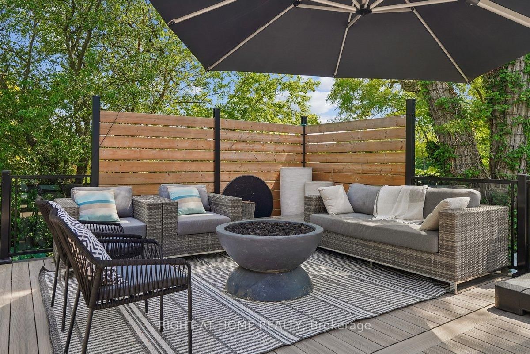
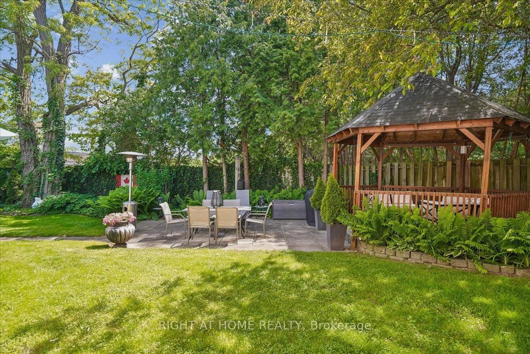
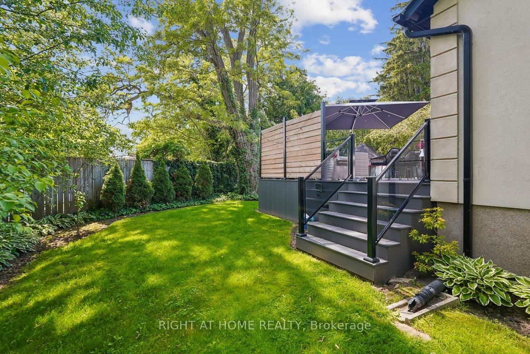
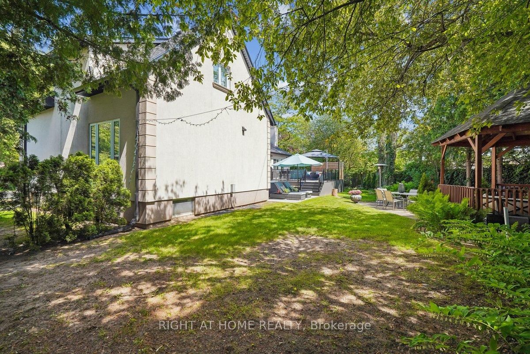
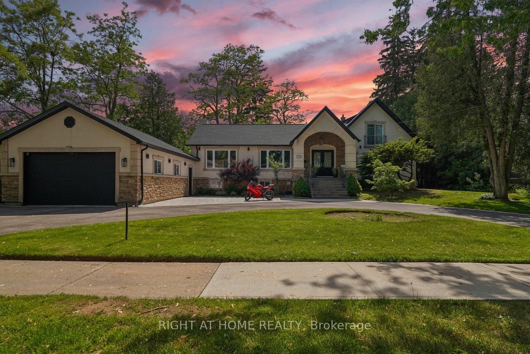
Discover a rare blend of modern luxury & versatile main-floor living in the heart of prestigious Sheridan! Beautifully renovated throughout, this striking stone & stucco residence combines a classic 2-storey design w/ a stunning main-floor bungalow addition, offering over 3,000 sq. ft. of finished living space, 4+2 bedrooms, 5 bathrooms, and a thoughtfully redesigned open-concept layout. The sun-filled main level flows seamlessly between principal rooms, showcasing premium finishes throughout. The primary suite offers exceptional main-floor convenience with a luxurious 5-piece ensuite, elegant picture-frame moulding feature wall, and nearby laundry. A motion-sensor illuminated staircase leads upstairs, where two bedrooms each enjoy private ensuites, including one w/ heated floors.At the heart of the home, the chef-inspired kitchen features brand-new high-end appliances (2025), quartz countertops, an oversized centre island, custom cabinetry, under-cabinet lighting, and abundant of natural light. The adjacent family room is enhanced by oversized windows with custom remote-controlled blinds. Step outside to a private backyard retreat complete with a 20' x 18' composite deck with glass railings (2022) and hot tub (2022), perfect for entertaining or relaxing.The fully finished lower level includes a second kitchen, spacious recreation area with electric fireplace, additional bedrooms, updated 4-piece bath with heated floors, and separate laundry-well suited for extended family or multi-generational living. Impressive curb appeal begins with a circular driveway featuring elegant interlocking borders and ample parking. Located in one of Mississauga's most coveted neighbourhoods, this home is minutes to excellent schools, Mississauga Golf & Country Club, U of T Mississauga, Port Credit Village, Lake Ontario, QEW, Hwy 403, and Toronto Pearson International Airport. A distinctive Sheridan residence offering the space, flexibility, and location to suit every stage of life!

Listed by RIGHT AT HOME REALTY

  • MLS #

    W13777572

  • Sq. Ft

    2000-2500

  • Sq. Ft. Source

    MLS

  • Lot Irregularities

    Y

  • Year Built

    Available Upon Request

  • Pool

    None

  • Drive

    Circular, Front Yard

  • Garage

    Attached, 2 spaces

  • Total Parking

    10

  • Family Room

    Y

  • Den

    Y

  • Exterior

    Stucco/Plaster

  • Fireplace

    Y

  • Roof

    Asphalt Shingle

  • Foundation

    Block

  • Elevator

    n/a

  • Water View

    n/a

  • Laundry Level

    n/a

  • Heat

    Forced Air

  • A/C

    Central Air

  • Water

    Municipal

  • Water Supply

    n/a

  • Sewers

    Sewers

  • Central Vac

    N

  • Living

    8.245 x 9.023 ft Main level

    Combined W/Kitchen, Open Concept, hardwood floor

  • Kitchen

    8.245 x 9.023 ft Main level

    Stainless Steel Appl, Quartz Counter, W/O To Deck

  • Powder Rm

    1.55 x 1.43 ft Main level

    2 Pc Bath, Tile Floor

  • Br

    3.92 x 3.78 ft Main level

    5 Pc Bath, Soaker, Double Closet

  • Den

    3.86 x 4.48 ft Main level

    hardwood floor, O/Looks Frontyard

  • Laundry

    2.82 x 0.81 ft Main level

  • 3rd Br

    4.37 x 3.4 ft 2nd level

    5 Pc Ensuite, Soaker, W/W Closet

  • 4th Br

    3.65 x 2.94 ft 2nd level

    3 Pc Ensuite, Electric Fireplace, W/I Closet

  • Living

    8.52 x 4.25 ft Bsmt level

    Electric Fireplace, Pot Lights

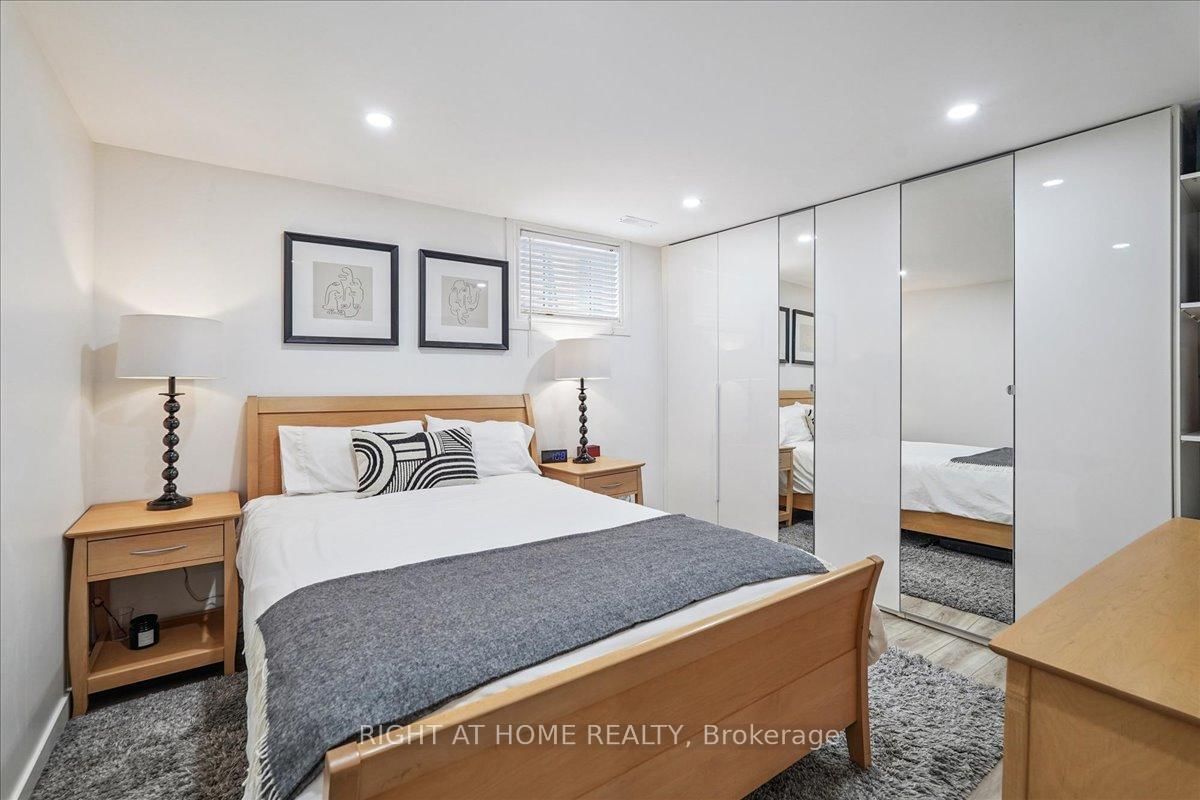
  • Br

    4.12 x 3.38 ft Bsmt level

    Above Grade Window, W/W Closet, Laminate

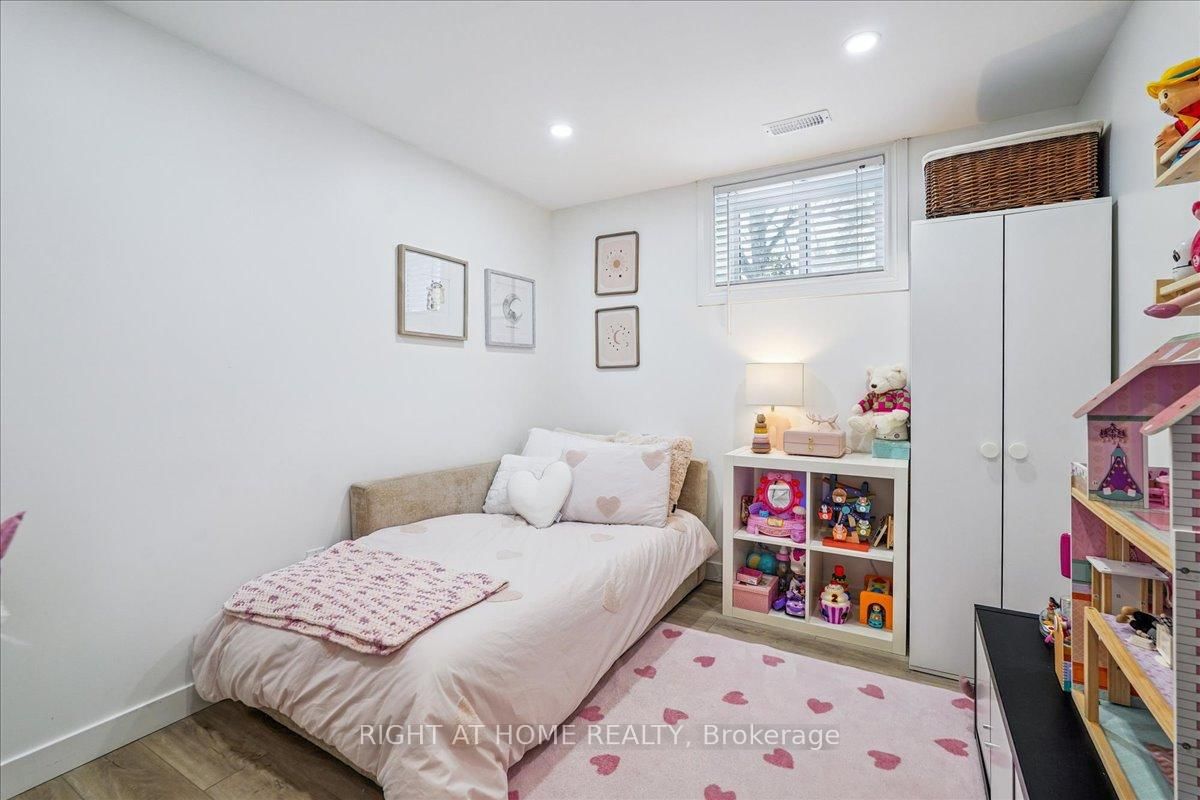
  • 2nd Br

    3.38 x 2.76 ft Bsmt level

    Above Grade Window, Laminate

  • Kitchen

    3.64 x 4.24 ft Bsmt level

    Stainless Steel Appl, Laminate, Pot Lights

  • Bathroom

    2.09 x 1.8 ft Bsmt level

    4 Pc Bath, Sump Pump

  • Rec

    6.18 x 5.32 ft Bsmt level

    Electric Fireplace, Combined W/Laundry, Laundry Sink

  • MLS #

    W13777572

  • Sq. Ft

    2000-2500

  • Sq. Ft. Source

    MLS

  • Lot Irregularities

    Y

  • Year Built

    Available Upon Request

  • Pool

    None

  • Drive

    Circular, Front Yard

  • Garage

    Attached, 2 spaces

  • Total Parking

    10

  • Family Room

    Y

  • Den

    Y

  • Exterior

    Stucco/Plaster

  • Fireplace

    Y

  • Roof

    Asphalt Shingle

  • Foundation

    Block

  • Elevator

    n/a

  • Water View

    n/a

  • Laundry Level

    n/a

  • Heat

    Forced Air

  • A/C

    Central Air

  • Water

    Municipal

  • Water Supply

    n/a

  • Sewers

    Sewers

  • Central Vac

    N

  • Living

    8.245 x 9.023 ft Main level

    Combined W/Kitchen, Open Concept, hardwood floor

  • Kitchen

    8.245 x 9.023 ft Main level

    Stainless Steel Appl, Quartz Counter, W/O To Deck

  • Powder Rm

    1.55 x 1.43 ft Main level

    2 Pc Bath, Tile Floor

  • Br

    3.92 x 3.78 ft Main level

    5 Pc Bath, Soaker, Double Closet

  • Den

    3.86 x 4.48 ft Main level

    hardwood floor, O/Looks Frontyard

  • Laundry

    2.82 x 0.81 ft Main level

  • 3rd Br

    4.37 x 3.4 ft 2nd level

    5 Pc Ensuite, Soaker, W/W Closet

  • 4th Br

    3.65 x 2.94 ft 2nd level

    3 Pc Ensuite, Electric Fireplace, W/I Closet

  • Living

    8.52 x 4.25 ft Bsmt level

    Electric Fireplace, Pot Lights

  • Br

    4.12 x 3.38 ft Bsmt level

    Above Grade Window, W/W Closet, Laminate

  • 2nd Br

    3.38 x 2.76 ft Bsmt level

    Above Grade Window, Laminate

  • Kitchen

    3.64 x 4.24 ft Bsmt level

    Stainless Steel Appl, Laminate, Pot Lights

  • Bathroom

    2.09 x 1.8 ft Bsmt level

    4 Pc Bath, Sump Pump

  • Rec

    6.18 x 5.32 ft Bsmt level

    Electric Fireplace, Combined W/Laundry, Laundry Sink

Thinking of Selling?

Find Out Your Home’s Value in Today’s Market!

No Email or Signup is required to view your home estimate.

estimate your home value

Contact Manoj Kukreja

Sales Representative,
Century 21 People’s Choice Realty Inc.,
Brokerage
(647) 576 - 2100

Manoj profile avatar

Property History

Property history for 2090 Stonehouse Crescent, Mississauga

This property has been sold 12 times before. Create your free account to explore sold prices, detailed property history, and more insider data.

Sign In / Register

Estimated price

Date
Price
Change
2026-09-13
$2,069,493
2.67%

Inventory Graph

10 9 8 7 6 5 4 3 2 1 0 10+ Months of inventory SELLER'S Market BALANCED Market BUYER'S Market

Mortgage Calculator

This data is for informational purposes only.

Mortgage Payment per month

Principal Amount

Interest

Total Payable

Amortization

Amortization

Closing Cost Calculator

This data is for informational purposes only.

Closing Cost Total for this property

Total Cash flow for purchasing this property

Down Payment(%)*
Additional information

Provincial Land Transfer Tax

Ontario Land Transfer Tax Rebate

Toronto Land Transfer Tax

Toronto Land Transfer Tax Rebate

PST on CMHC Insurance Premium

Lawyer Fees

$2,825

Government Registration Fee's

$164

Title Insurance

Closing Cost Total

Total Cash flow for purchasing this property

Provincial Land Transfer Tax

Ontario Land Transfer Tax Rebate

Toronto Land Transfer Tax

Toronto Land Transfer Tax Rebate

PST on CMHC Insurance Premium

Lawyer Fees

$2,825

Government Registarion Fee's

$164

Title Insurance

Down Payment(%)*

* A down payment of less than 20% is permitted only for first-time home buyers purchasing their principal residence. The minimum down payment required is 5% for the portion of the purchase price up to $500,000, and 10% for the portion between $500,000 and $1,500,000. For properties priced over $1,500,000, a minimum down payment of 20% is required.

Thinking of Selling?

Find Out Your Home’s Value in Today’s Market!

No Email or Signup is required to view your home estimate.

estimate your home value

Contact Manoj Kukreja

Sales Representative, Century 21 People’s Choice Realty Inc., Brokerage
(647) 576 - 2100

Manoj profile avatar

Recent Sold Listings in Sheridan, Mississauga

Popular Cities